
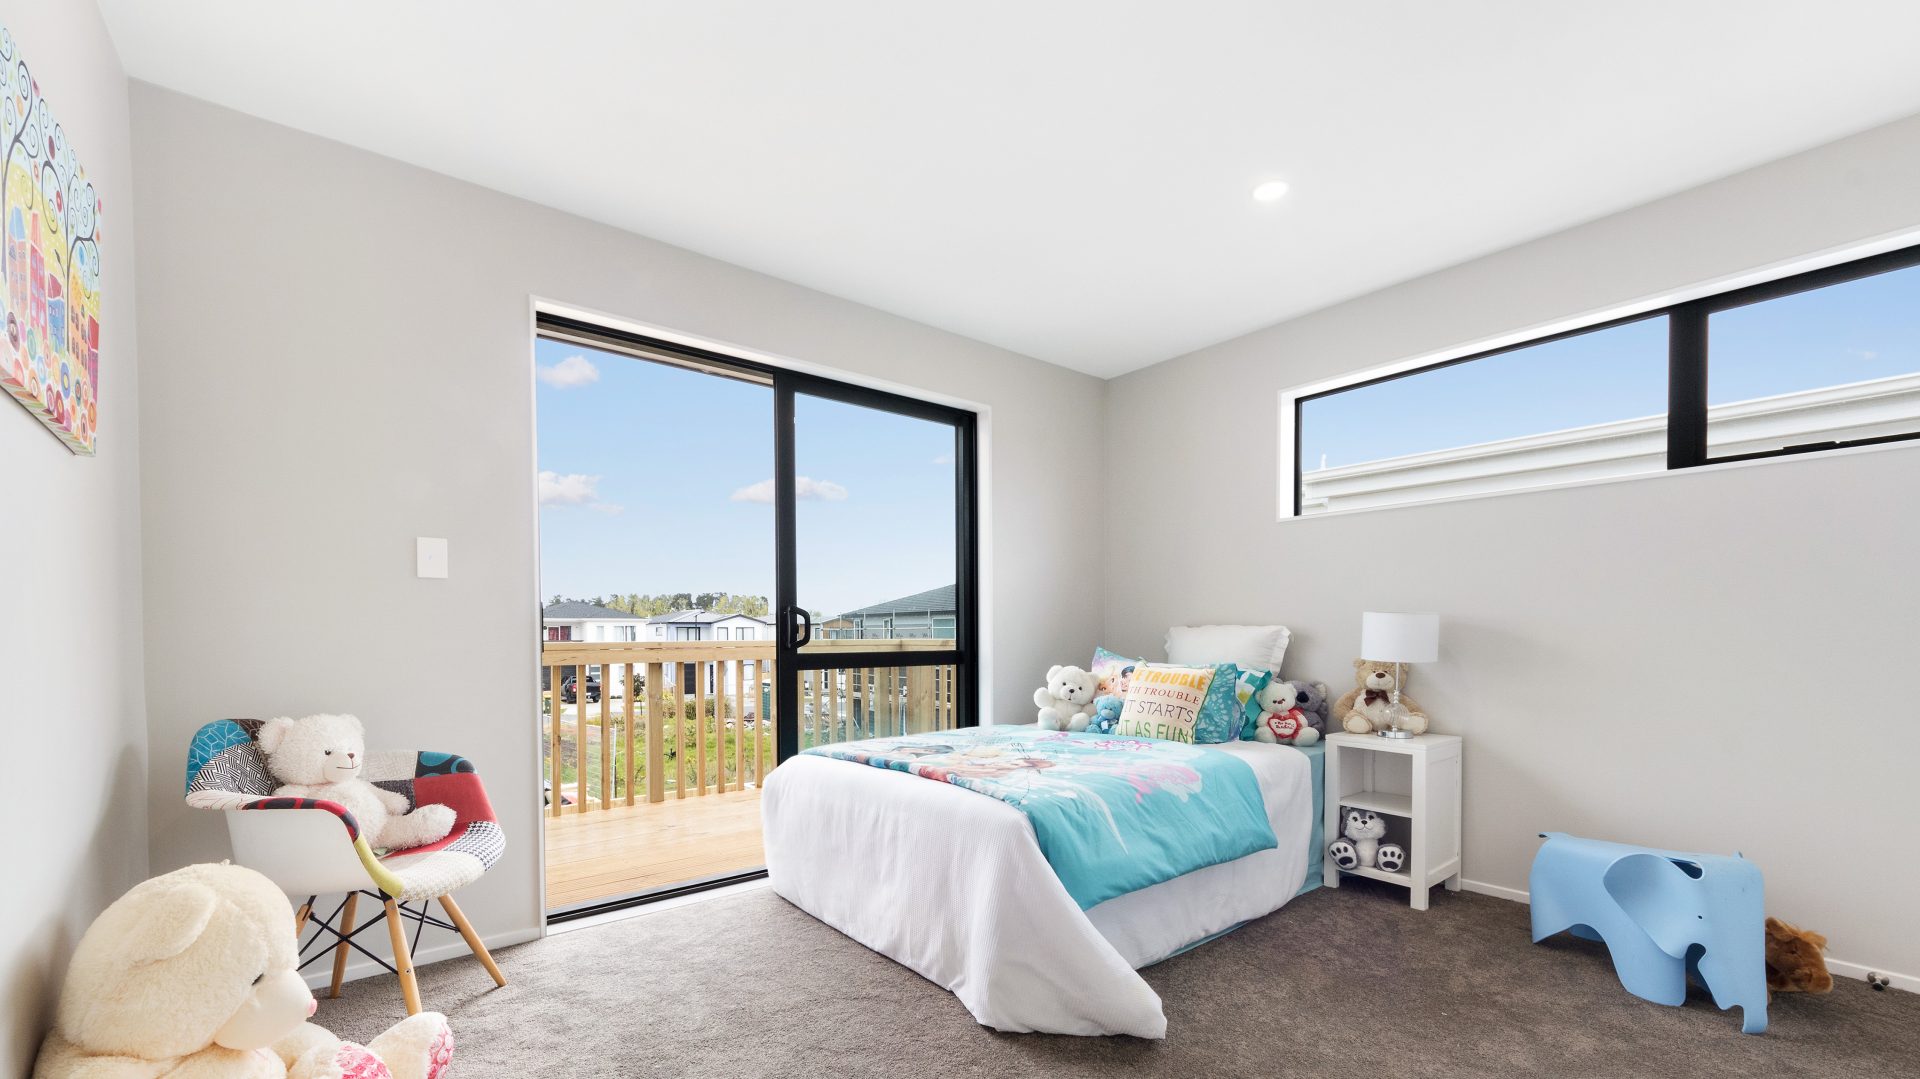
12 Mantis Lane
12 Mantis Lane, Hobsonville
This custom new family home was built in Hobsonville, Auckland. We worked closely with the homeowners through the full build, delivering a practical, light-filled home with high-quality interior finishes designed for everyday family living.
About This Project
We handled this residential new build from the early stages through to final handover. Our team worked alongside the client to bring their design to life, paying close attention to every interior detail, from the kitchen joinery through to the timber feature ceiling.
Large windows and deck access bring plenty of natural light inside, creating easy flow between indoor living spaces and the outdoor deck area.
Project Info
12 Mantis Lane, Hobsonville, Auckland, New Zealand
Two-storey new build
5
3
232m²
336m²
2
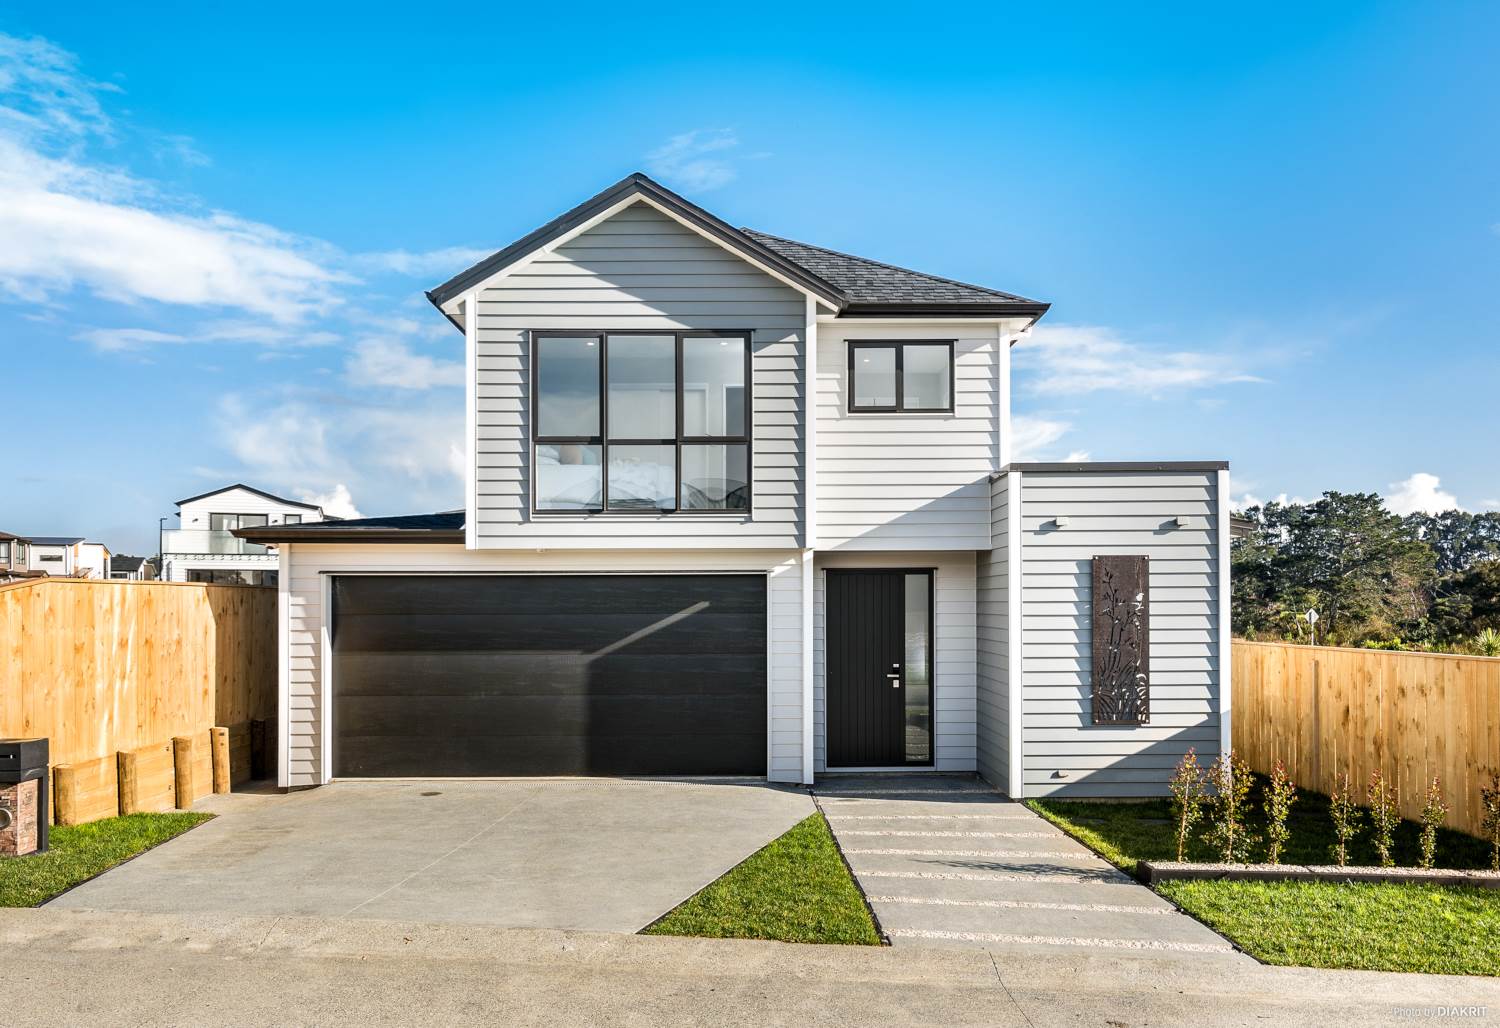
Exterior Facade
Modern two-storey facade with weatherboard cladding and timber accents, designed to complement the Hobsonville local neighbourhood.
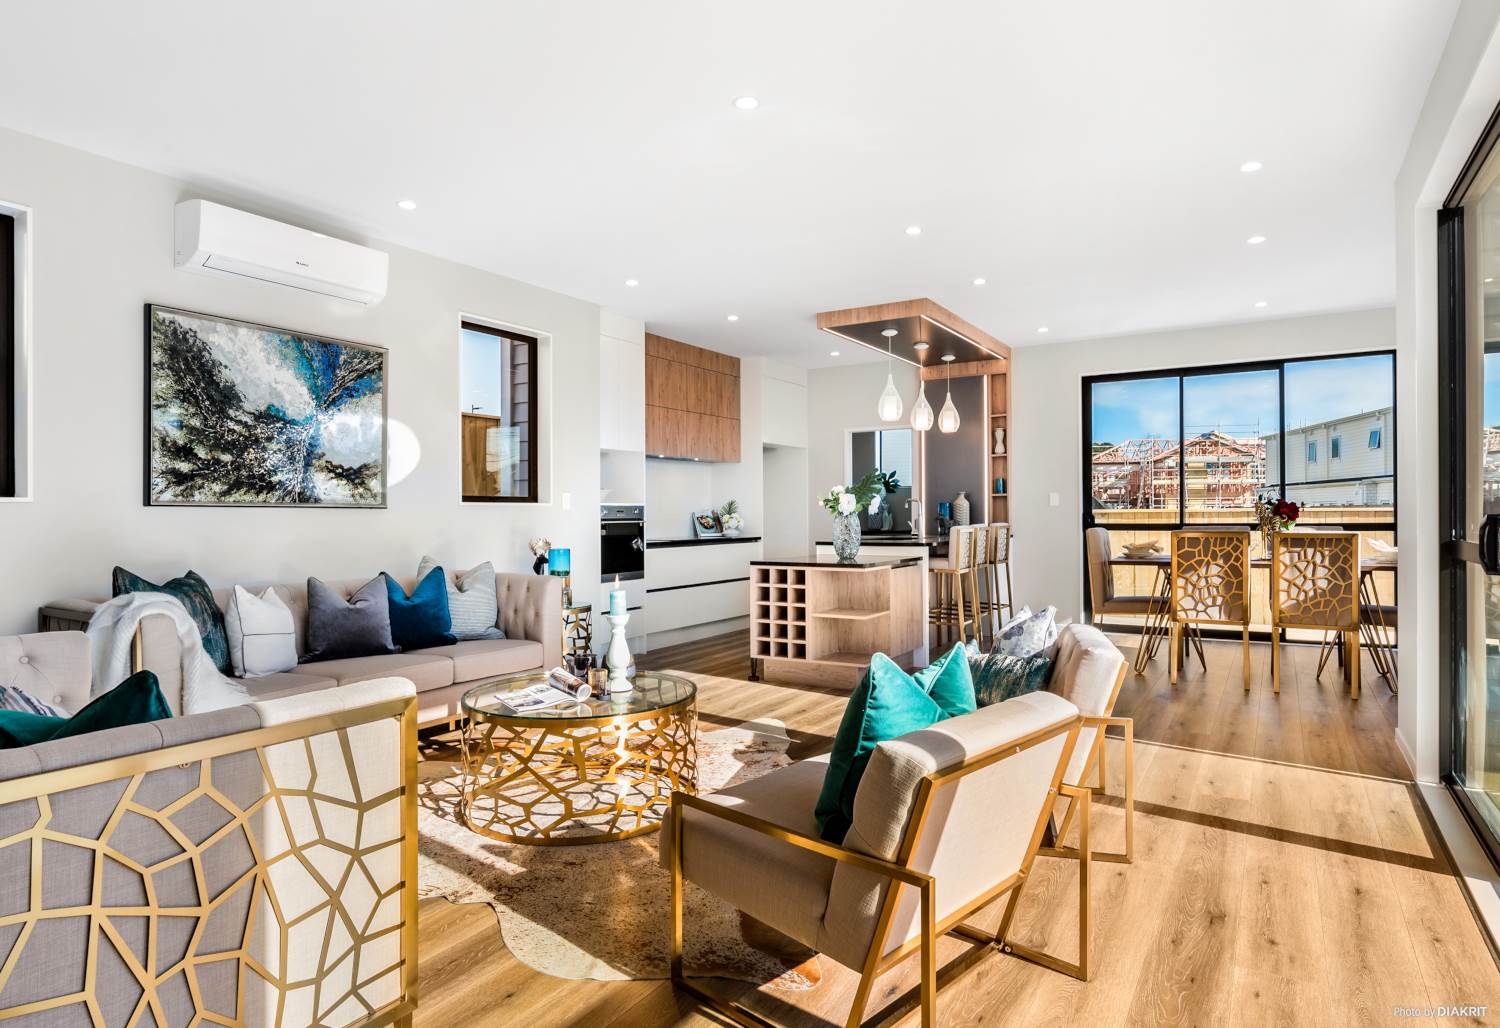
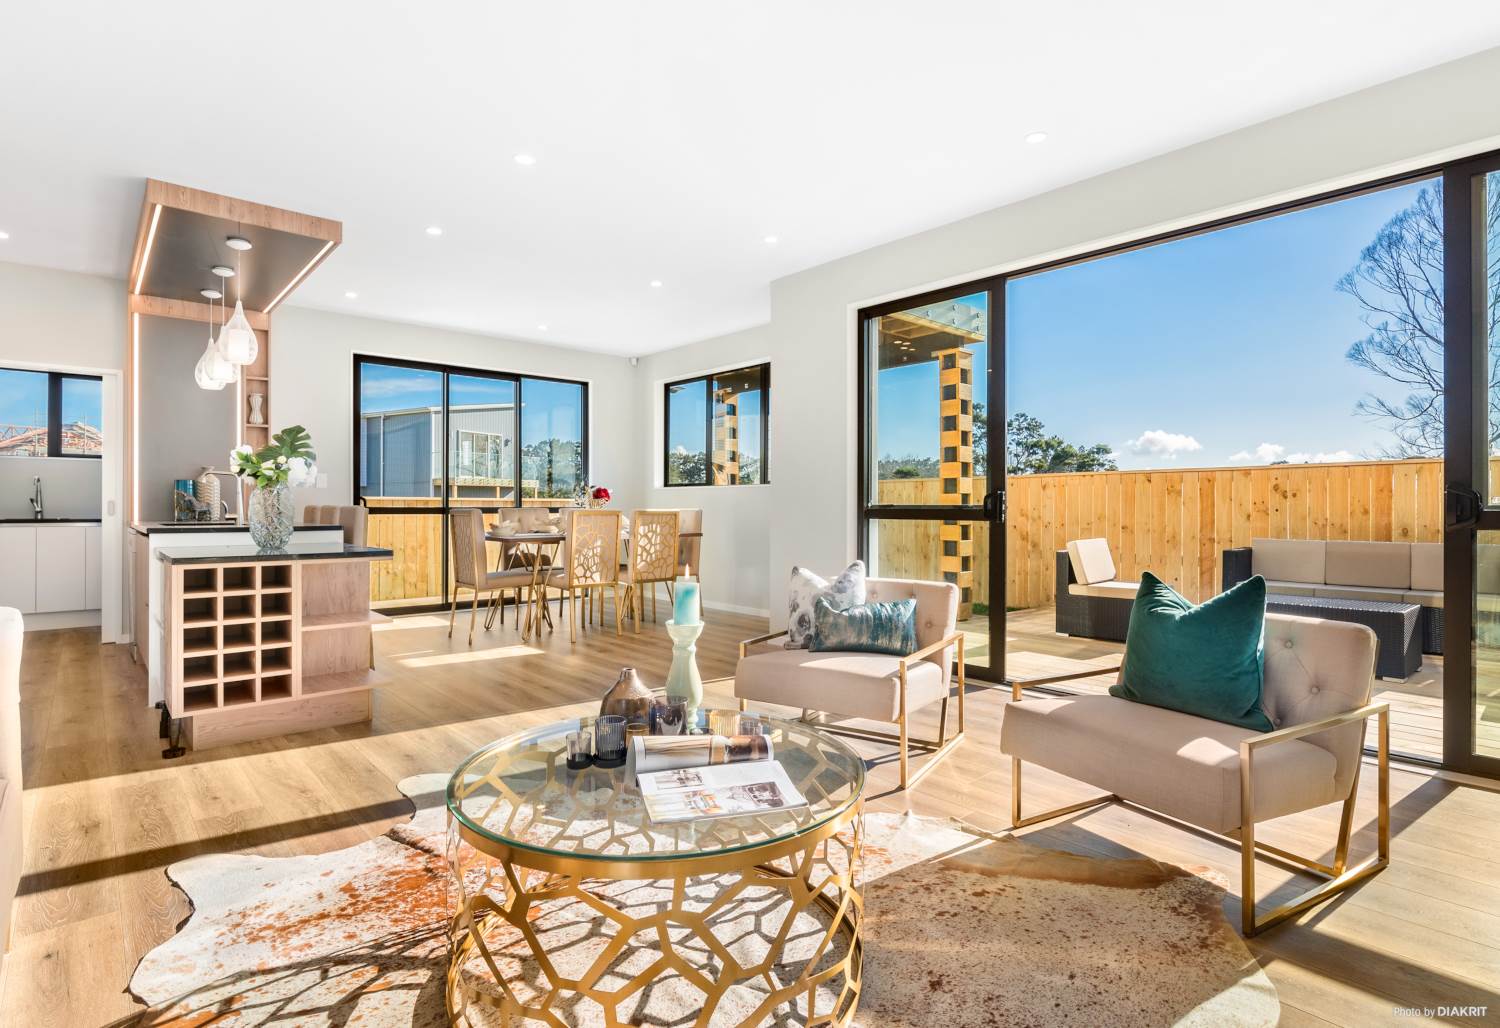
Ground Floor Living & Dining
The open-plan living area connects directly to the kitchen and dining spaces, making it practical for everyday family use. The neutral colour palette and timber details create a calm, welcoming atmosphere.
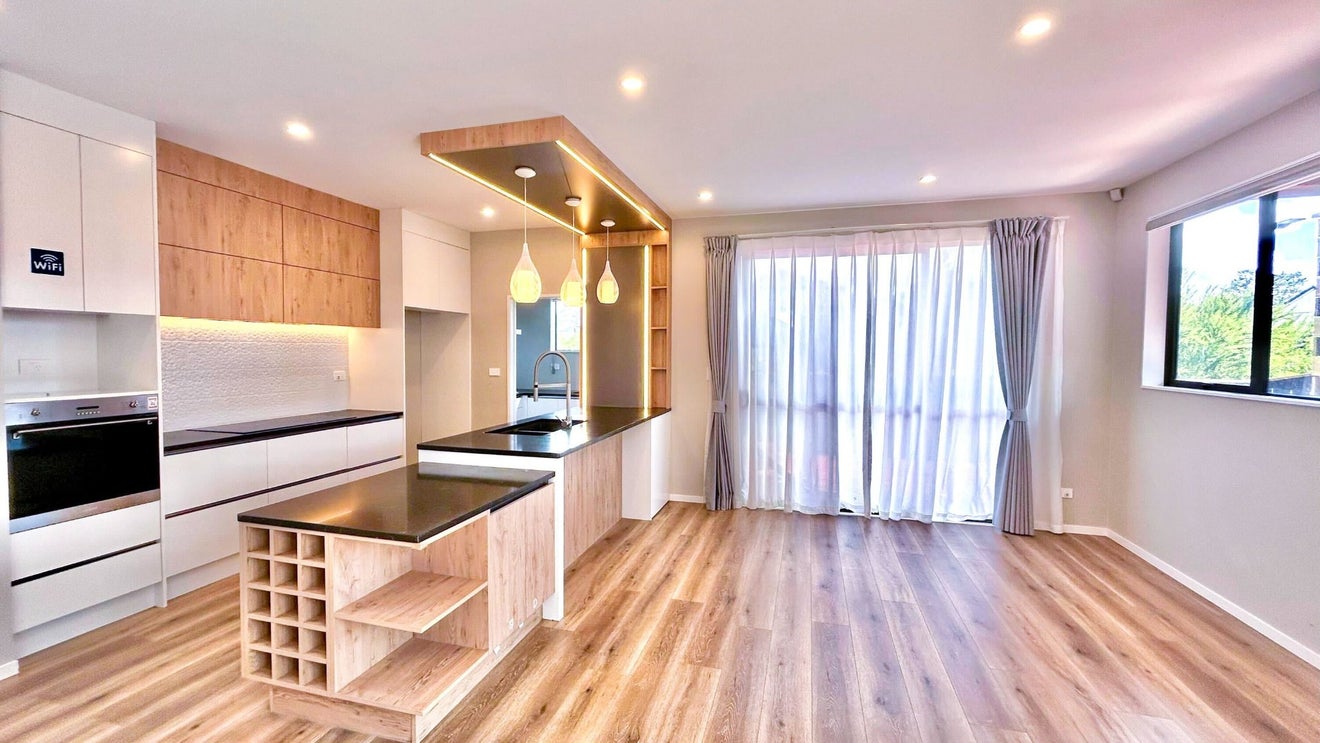
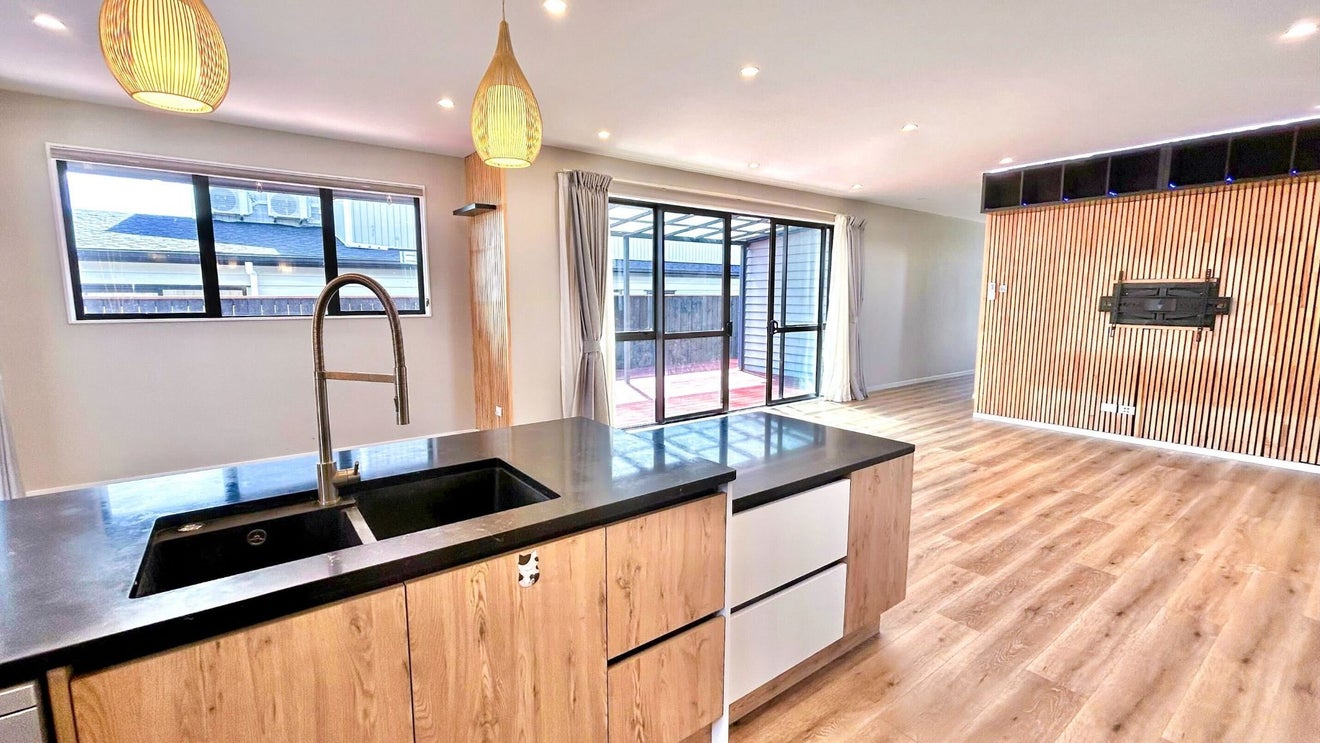
Kitchen
The kitchen is designed as the main hub of the home, with stone benchtops, custom cabinetry and timber feature details that add warmth to the space. Large windows ensure the area stays bright throughout the day.
First Floor Lounge
The first floor holds a separate secondary living room, ideal as a quiet retreat, media room or teenager’s hangout space, giving extra privacy for the whole family.
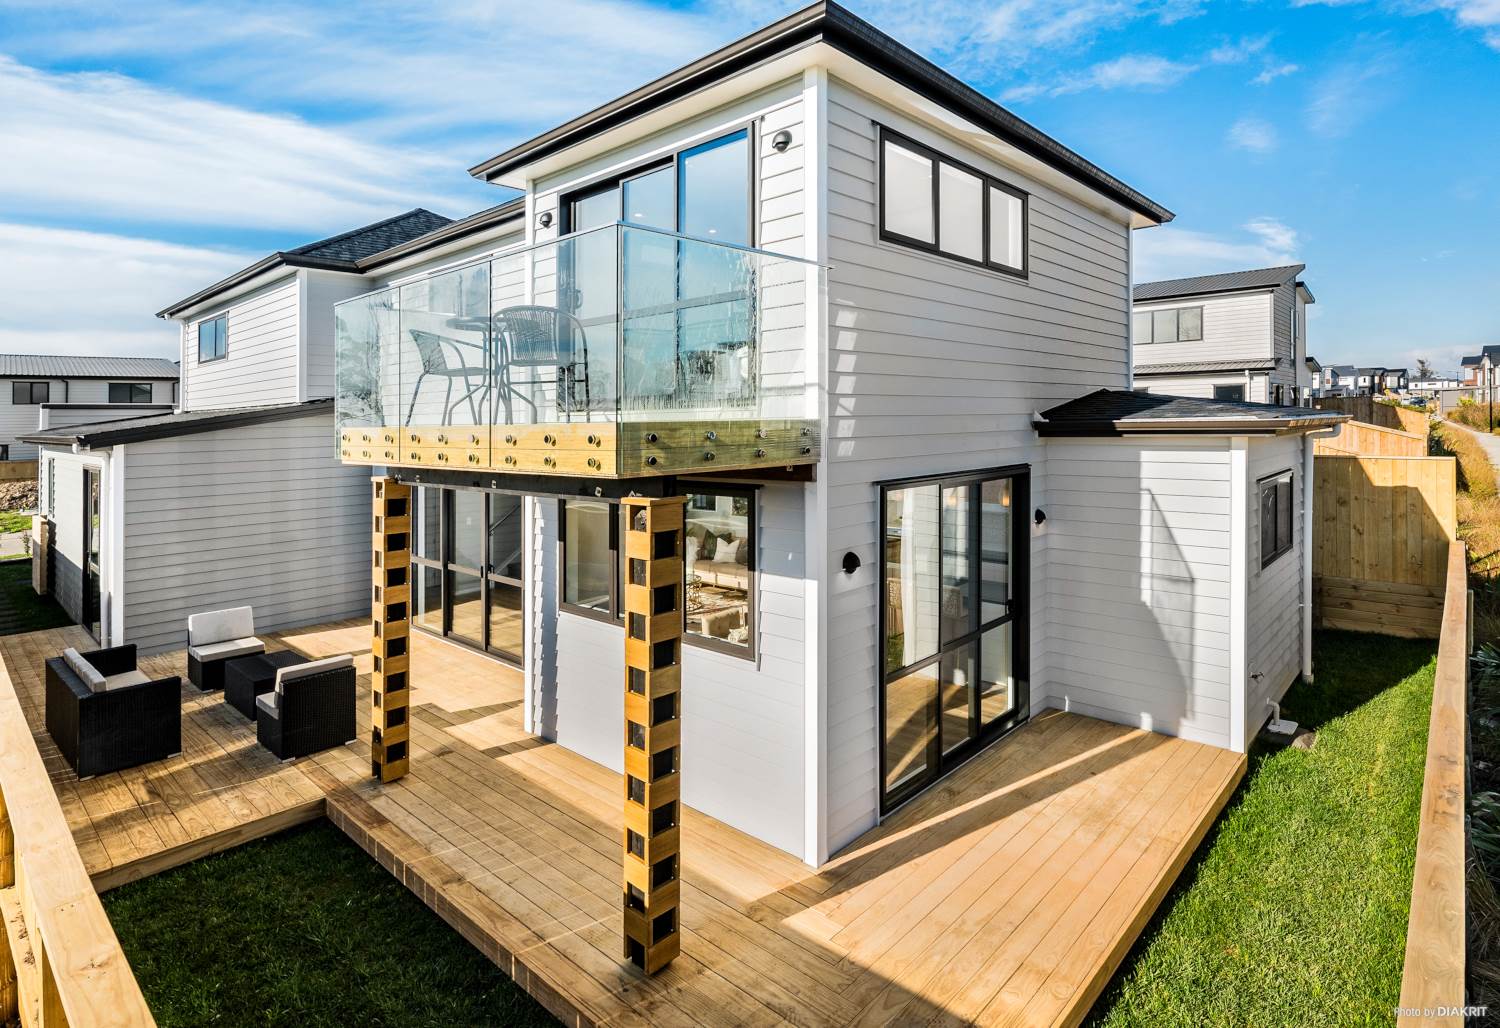
Outdoor Deck
Large sliding doors open the living area out onto the timber deck, creating smooth indoor-outdoor flow. This space is used for outdoor dining, relaxing and extending the living area during warmer months.
Secondary Living Space
A cosy separate living zone offers privacy, perfect for relaxing away from the main open-plan area.
Key Project Features
- Open plan kitchen, dining and living layout ideal for family life
- Custom built kitchen joinery and quality stone benchtops
- Separate dedicated lounge on the first floor for extra family privacy
- Seamless access from living space out onto the timber deck
- 5 bedrooms and 3 bathrooms across ground and first floor
- Fully compliant residential build, completed by our licensed Master Builders team
Explore more of our completed show homes
Want to talk about your own custom new build project?