
Albany Show Home
6 Para Close, Albany
This brand‑new two‑storey family home is located in Oteha on Auckland’s North Shore. Built for modern‑day family life, this residence delivers generous multi‑zone living, quality interior finishes and smooth indoor‑outdoor connection.
About This Project
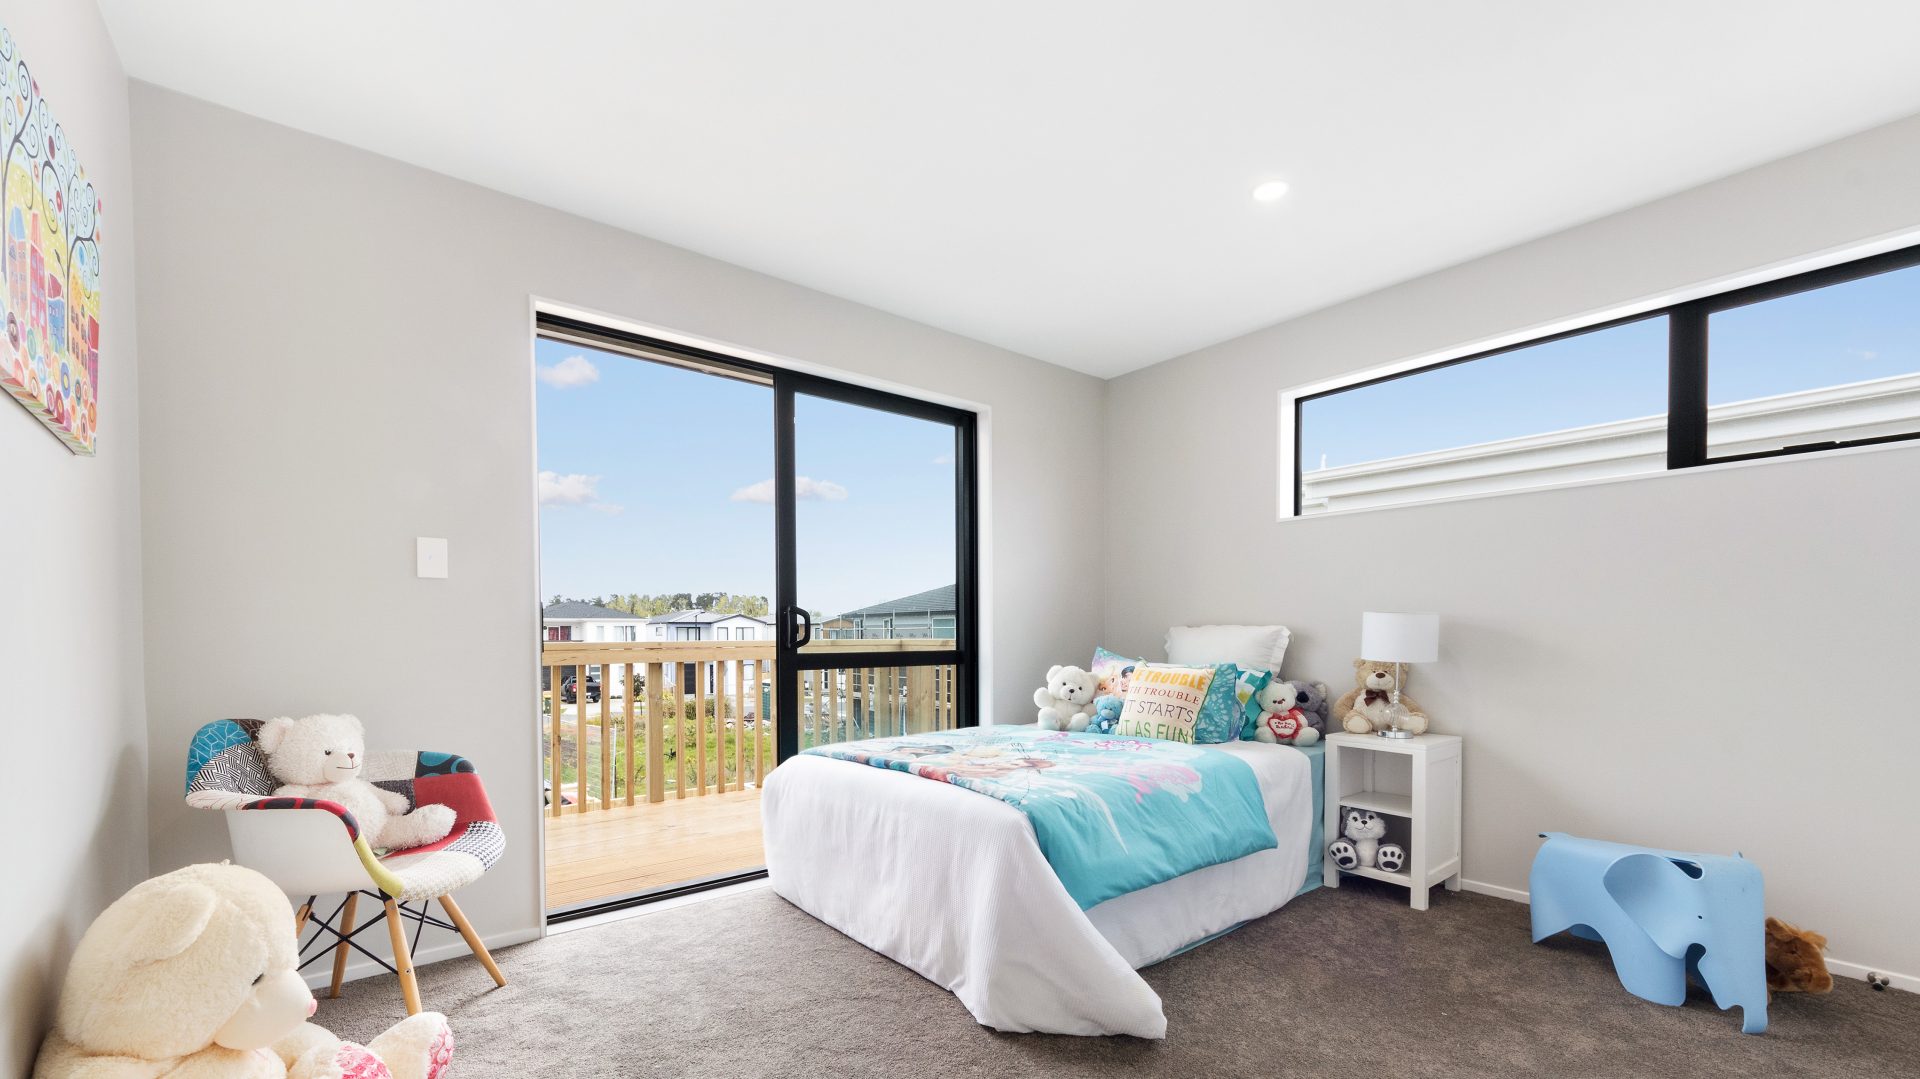
TND Group completed this full new‑build project from groundworks through to practical completion. The design prioritises separated living zones across ground and first floor, with plenty of natural light brought in through large windows and sliding access to outdoor areas.
Careful attention was paid to joinery, timber flooring and tile finishes, creating a warm, neutral‑toned home ready for family occupation.
Project Info

Street Exterior
Contemporary two‑storey street frontage mixing stone and weatherboard cladding. Balanced window placement creates great street appeal while flooding internal rooms with daylight.

Rear Elevation
The rear of the home features extensive glazing and large glass sliders opening outwards, designed to maximise views and access to the backyard space.

Entrance & Stairwell
Generous welcoming entry foyer with feature timber staircase. Warm timber flooring flows from the front door through into the main living zones of the home.

Main Open‑Plan Living Zone
Expansive combined living and dining area. Large picture windows capture outdoor views and deliver abundant natural light across this central family‑focused zone.

Dining Zone
Spacious dedicated dining area within the open‑plan footprint. Suited for large family meals and gatherings, with easy flow toward the rest of the living space.

Family Bathroom
Modern family bathroom finished with marble‑look tiling, quality fixtures and clean neutral styling for practical everyday household use.

Secondary Living Space
Additional casual living area creating separation within the open‑plan layout, offering flexibility for relaxing, media use or quiet downtime away from the main activity zone.

Casual Lounge Room
Cosy light‑filled lounge room with feature windows. Neutral decor and timber flooring combine to create a relaxed, comfortable retreat for the household.

Timber Outdoor Deck
Large timber deck accessible from internal living rooms. This outdoor entertaining area extends usable living space and supports Auckland‑style outdoor living all year round.
Key Project Features
- Two‑storey brand‑new family home located in Oteha
- 5 bedrooms and 3 bathrooms spread across ground and first floor
- Multiple separated living zones for flexible family usage
- Large windows and expansive glazing bringing ample natural light
- Sliding glass access out onto a spacious timber outdoor deck
- Premium timber flooring and modern tile finishes throughout wet areas
- Double vehicle parking plus practical household storage
- Full residential build completed by our licensed building team
Explore more of our completed show homes
Want to talk about your own custom new build project?