
46 Myland Dr Hobsonville
46 Myland Drive
This thoughtfully‑designed two‑storey new build at 46 Myland Drive delivers generous multi‑generational family accommodation in popular Hobsonville. Featuring dual living zones, five bedrooms and quality modern finishes, the home balances privacy, light and practical everyday functionality.
About This Project
TND Group completed this full two‑storey residential new‑build from groundworks through to practical completion. The floorplan was created for flexible multi‑family use, with a ground‑floor bedroom suite offering self‑contained privacy for guests or extended family.
Abundant natural light flows across open‑plan zones, with large sliding openings connecting interior spaces to the outdoor deck and backyard. Premium fixtures, well‑considered storage and energy‑saving features complete the high‑spec build.
Project Info

Street Front Exterior
Clean‑lined contemporary two‑storey facade mixing weatherboard and dark timber feature cladding. Balanced window placement delivers street appeal while bringing natural daylight deep into living spaces.

Main Open‑Plan Living & Dining
Expansive combined living‑dining hub forms the heart of the home. Large windows and glass sliders connect this social zone directly through to the outdoor deck area for relaxed family gatherings.

Open‑Plan Cooking & Dining Zone
Generous open‑plan food‑prep and dining space with mixed‑tone cabinetry, large island counter and pendant feature lighting. Designed to keep hosts connected with family and guests during meal preparation.

Cooking Workspace & Island Bench
Well‑appointed food‑preparation zone with extended island bench, ample cabinet storage and tiled splash‑back finishes. Practical layout supports everyday cooking as well as larger‑scale entertaining.

Secondary Casual Living Area
Dedicated separate living space provides a quiet retreat away from the main open‑plan hub. This dual‑living setup gives households flexibility for relaxation, media use or as a kids’ play zone.
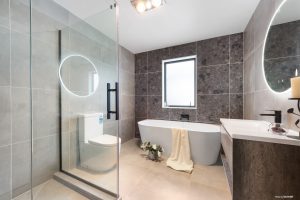
Main Family Bathroom
Modern main family bathroom featuring freestanding bath, large shower enclosure and quality contemporary fixtures. Dark neutral tiling creates a refined, practical wet‑area finish for daily household use.

Master Bedroom Suite
Spacious master bedroom suite with generous window glazing bringing plenty of natural light. Soft neutral decor and carpeted flooring create a calm private retreat for the homeowners.

Guest Bedroom
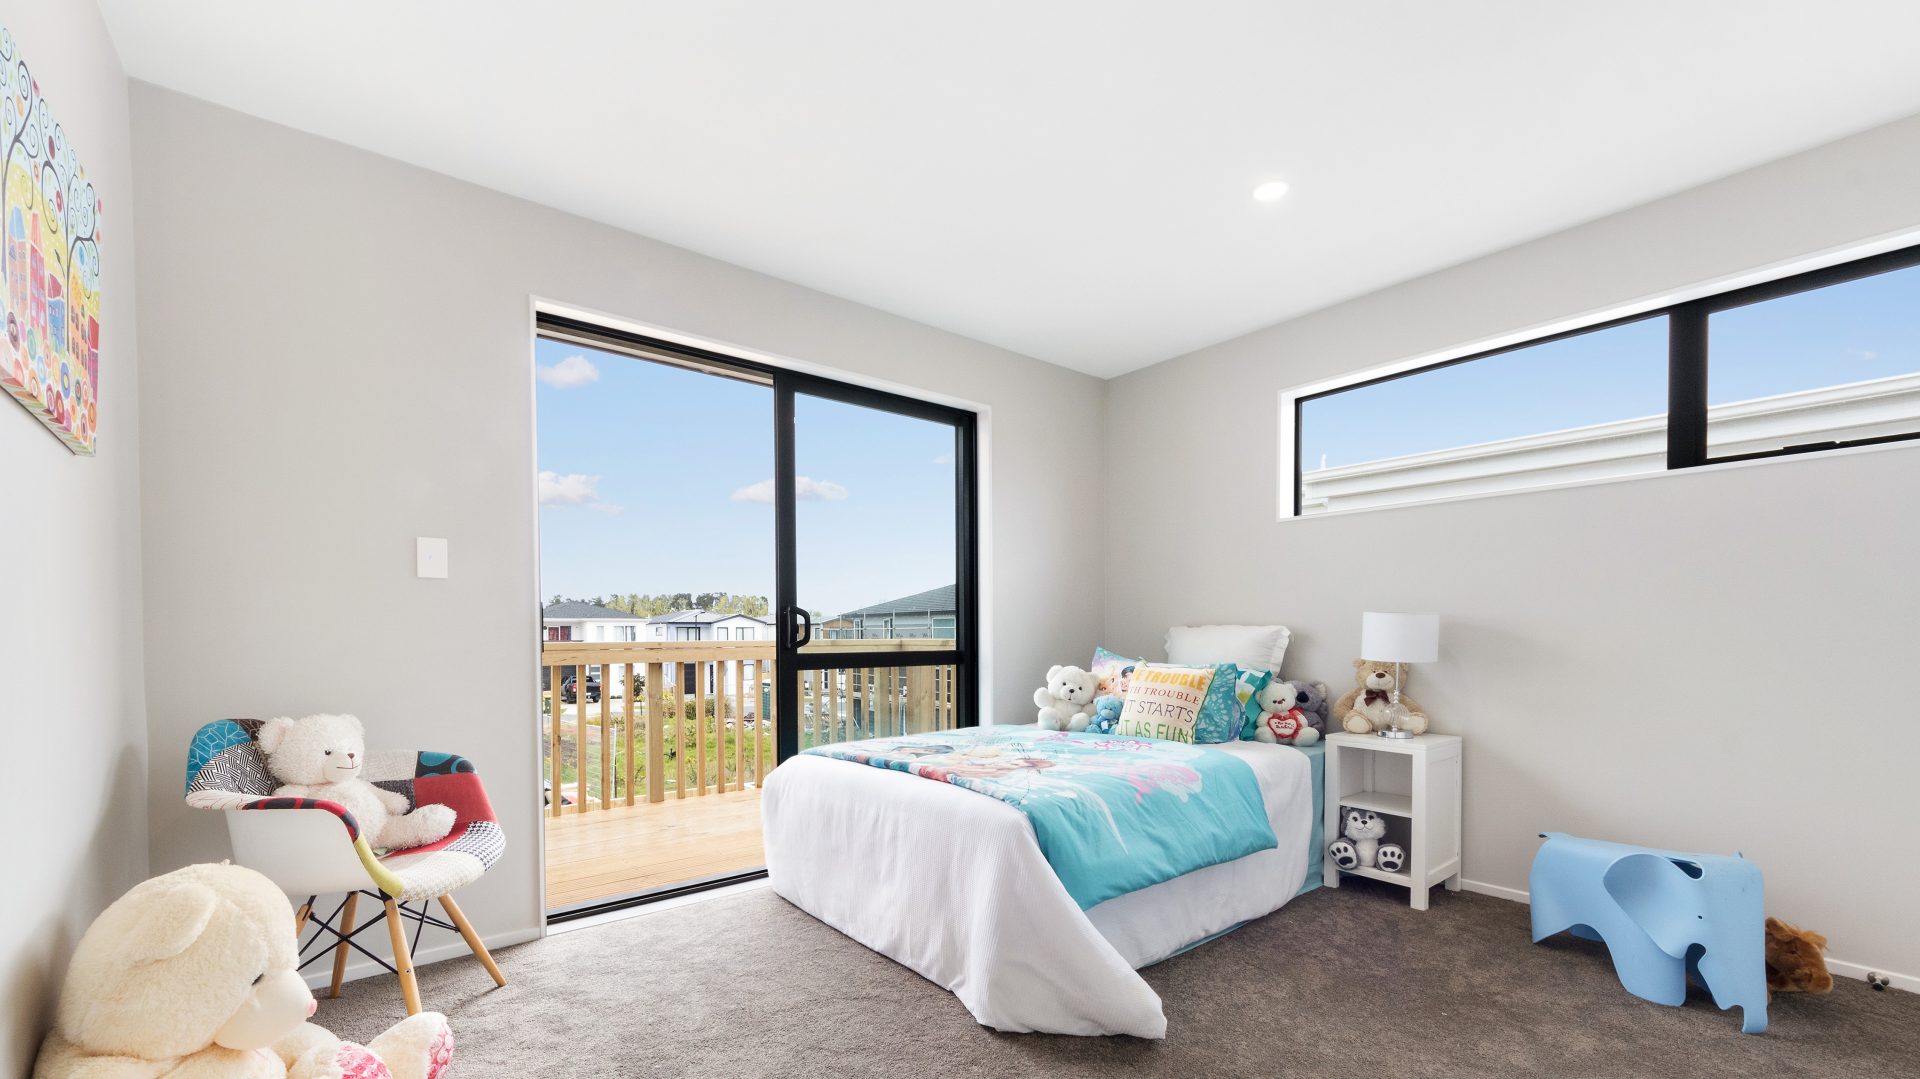
Bright secondary guest bedroom with large windows overlooking the surrounding neighbourhood. Soft finishes and good‑size floor area make this well‑suited for family members or overnight visitors.

Ensuite Bathroom
Contemporary ensuite shower room for one of the bedroom suites, finished with textured wall tiles, floating vanity and circular back‑lit mirror for clean modern styling.

Rear Elevation & Timber Deck
The rear of the home opens onto a spacious timber deck and fully‑fenced backyard. This outdoor extension creates valuable extra living space ideal for Auckland‑style outdoor dining and leisure.
Key Project Features
- Two‑storey new‑build family home at 46 Myland Drive, Hobsonville
- 5 bedrooms including 2 ensuite suites across ground and first floor
- Dual separate living zones for flexible multi‑generational household use
- Ground‑floor self‑contained bedroom suite for guests or extended family
- Open‑plan social zones with large glass sliders to timber rear deck
- Quality modern joinery, tile and vinyl‑plank interior finishes
- Solar panel provisions for improved household energy efficiency
- Internal garage plus additional off‑street car parking space
- Fully compliant residential build completed by our licensed Master Builders team
Explore more of our completed show homes
Want to talk about your own custom new build project?