
Green bay
11B Verena Place
This modern two‑storey new‑build family home sits in desirable Green Bay, West Auckland. Designed for multi‑zone family living, this residence delivers generous bedroom accommodation, multiple living spaces and excellent indoor‑outdoor connection to outdoor entertaining areas.
About This Project
TND Group delivered this complete two‑storey new build project, from site preparation all the way to practical completion. The layout separates living zones across ground and first floor to give households plenty of private space for every family member.
Large windows bring abundant natural light deep inside, while wide‑opening sliders link internal rooms directly onto the large timber deck. Thoughtful joinery, quality wet‑area tiling and neutral interior styling complete this finished family‑focused home.
Project Info

Street Front Exterior
Distinctive two‑storey street facade mixing light‑toned weatherboard and dark timber accent cladding. Upper‑level balconies add architectural character while opening out to elevated outlooks across the neighbourhood.

First‑floor Landing & Stairwell
Spacious upper‑floor landing area with feature timber stairwell. Warm wood‑look flooring flows throughout this level, connecting to multiple bedroom suites and separate upper‑level living zones.

Main Casual Living Lounge
Bright main lounge area forming a relaxed social retreat. Large windows draw in ample natural light, while soft neutral furnishings create a comfortable everyday‑use space for rest and gathering.

Open‑Plan Food‑Prep & Dining Zone
Combined food‑preparation and dining open zone. Generous island counter, modern cabinetry and pendant feature lighting make this central zone practical for daily meals and larger‑scale family entertaining.

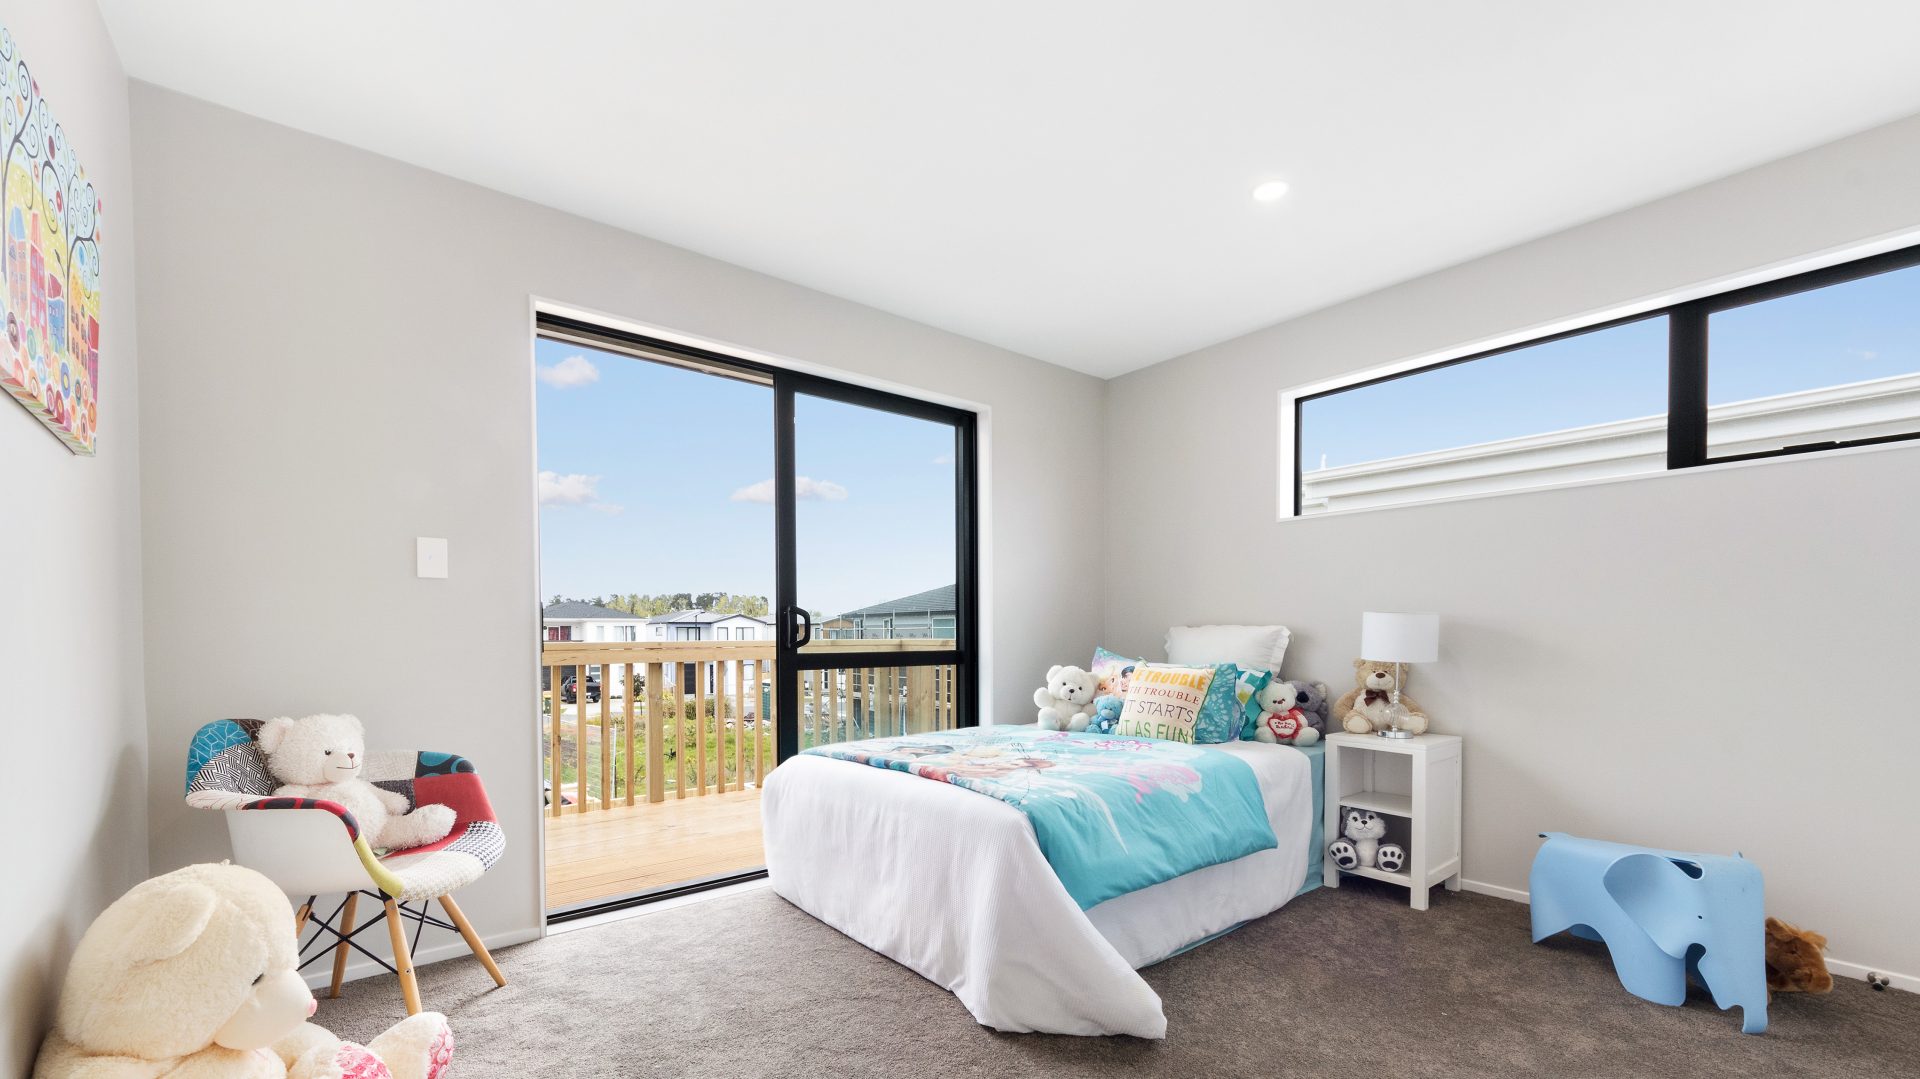
Secondary Bedroom
Light‑filled secondary bedroom fitted with dual windows bringing natural daylight. Soft neutral finishes and good‑size floor area suit children, teenagers or overnight guest accommodation.

Master Bedroom Suite
Spacious master bedroom suite featuring large picture windows and access toward outdoor views. Plush carpeted flooring and muted decor create a quiet private retreat for homeowners.

Family Bathroom
Modern family bathroom combining freestanding bath and separate shower enclosure. Textured neutral wall tiles and quality fixtures deliver a refined, hard‑wearing wet‑area for household daily use.

Rear Elevation & Timber Deck
Expansive timber deck runs along the rear of the dwelling. Direct access from indoor living spaces extends usable living area for outdoor dining, leisure and Auckland‑style year‑round entertaining.
Key Project Features
- Two‑storey brand‑new family build at 11B Verena Place, Green Bay
- Five bedrooms across ground and first floor with three full bathrooms
- Multiple separated living zones for flexible multi‑generational household use
- Open‑plan combined food‑prep and dining central social hub
- Sliding glass access leading onto the large rear timber entertaining deck
- Weatherboard and timber‑accent exterior with distinctive upper‑level balconies
- Quality timber‑look flooring, carpeted bedrooms and modern wet‑area tiling
- Double‑car internal garage plus secure off‑street vehicle storage
- Fully compliant residential new‑build completed by our licensed Master Builders team
Explore more of our completed show homes
Want to talk about your own custom new build project?